When people come to tour our community at Weirs Beach Village, we spend time discussing with our customers all that the Lakes Region has to offer them. Of course, there are the obvious attractions...swimming, skiing, snowmobiling, snowshoeing, jet skiing, boating, hiking, running in the Timberman Triathlon, shopping, cruising on the M/S Mt. Washington, taking a train ride around the lake, ice fishing, motorcycling, concerts at Meadowbrook, Funspot Arcade, zip lining at Monkey Trunks, waterslides, golfing, visiting the Antique Boat Museum, or the Annalee Doll Museum. Phew, I am exhausted just writing this list.
I realized in writing this that I did not even mention the dining opportunities. That will be a post for another day. Right now, I am excited to share with you the hidden treasure we found in downtown Laconia...The Pitman Freight Room located on 94 Salem Street. Their brochure describes them as a function hall for all occasions but oh, they are SO much more. Being a lover of history, I have to share a little bit about the origins of this facility. Back in the early 1800's, this was the home for Pitman Manufacturing which was one of the largest hosiery manufacturer's in NH. In 1890, they built a track-side freight depot. In the 1940's the freight room was sold and has had several owners since that time. The current owners bought the building in 1988 and the building housed an Antique Store until 2009. The Pitman Freight Room now serves as a function hall for all occasions but when not being used as a venue for a wedding, anniversary party or sports banquet, the Pitman Freight Room is alive with the sounds of music.
We had the pleasure of 'almost by accident' stumbling into the Pitman Freight Room on a recent Friday evening to discover that they also host live music events...blues, jazz, folk and sometimes some good old rock 'n roll. At the low price of $10.00-$12.00, you can sit back and soak up the sounds of some impressive musicians. Oh. You don't like to just sit and listen ? Then push back your chair, and dance ! I loved the low-key, relaxed atmosphere. There is also so much to look at as antiques are hanging all around the hall. Get comfortable on one of the couches, sit at one of the tables, or just stand...the choice is yours. This is a B.Y.O.B. affair with people bringing snacks and their favorite beverage.
Over the next few weeks, they will be hosting 'The Gypsy Moth Quartet featuring Daisy Castro', ' Lloyd Jones and the East Coast Aces', Comedy Night, and 'Rosemary's Baby Blues'. The event I am truly psyched to go to is on April 20th...'Dance Night! with Tony Sarno's TS Review Band' ! I will be dancing the night away that evening and I plan to get there E.A.R.L.Y. ! I look forward to meeting you on the dance floor !
Saturday, April 6, 2013

Sunday, March 3, 2013
Extra! Extra! Read All About It !
As the writer for this blog, I am always searching for exciting material to write about. Admittedly, I sometimes develop writer's block even though there is always something going on at Weirs Beach Village. I could write about the newest Center Harbor which is being built for a lovely couple from New York or the progress we are making on the Phase II Center Harbor which overlooks Paugus Bay and has views of the Belknap Mountain range. We have currently sold four homes in Phase II, and there is only one lot left in Phase I. Our Village Center is completed, and the homeowner's have been enjoying games of ping pong, or just relaxing in front of the fireplace. I love watching visitors' reactions to our community. I love giving tours...I couldn't be prouder of these homes. People who understand construction are always impressed with the quality of materials used in our homes and the attention paid to the little details. It is those little details that can make a big difference in a home.
As a longtime reader of this blog, you probably already know the four current models that we are selling at Weirs Beach Village. There is the Gilford and the Meredith which are both single story, two bedroom homes. The four season sunroom is standard on all of the homes. The Center Harbor and the Tuftonboro are both spacious two story living with two or three bedrooms...you decide.
So you have four houses to choose from...but wait ! The builder/developer is always thinking, always creating and he has designed a NEW model...the Moultonboro. Just when I thought I had seen it all, I took the tour of the Moultonboro and I may or may not have fallen in love. At 1310 sq. ft., it is larger than the Gilford and the Meredith but a wee bit smaller than the Tuftonboro and the Center Harbor. The first floor has a wide open look which allows for easy movement. It allows for relaxed living and would be perfect for entertaining. There are two bedrooms on the first floor with a loft area on the second floor which overlooks the first floor living space plus looks out through the sunroom windows. Last weekend was the unofficial unveiling of the Moultonboro and I must say I was impressed...and I am not easy to impress. I gave the tour of the home to some potential buyers and they did not hide their love for this home. There were many ooohhs and aaahhs as they toured the home with me. Here are a few pictures of the Moultonboro which I would love to share with you:
I love being the first one to share good news with you and certainly news of the Moultonboro should be sufficient to make you smile all day long. But hold onto your hats, there is even more exciting news. The builder/developer met with the SWIMMING POOL salespeople on Friday and gave them the deposit for the SWIMMING POOL. The pool is scheduled to be open for business (fun business) on Memorial Day weekend, if construction goes smoothly and we don't hit any bumps in the road. There will be a patio area right off of the Village Center, next to the pool. So pack your picnic lunch, your goggles, your suntan lotion and get ready to soak up the sunshine as you lounge in the POOL at Weirs Beach Village!
As a longtime reader of this blog, you probably already know the four current models that we are selling at Weirs Beach Village. There is the Gilford and the Meredith which are both single story, two bedroom homes. The four season sunroom is standard on all of the homes. The Center Harbor and the Tuftonboro are both spacious two story living with two or three bedrooms...you decide.
So you have four houses to choose from...but wait ! The builder/developer is always thinking, always creating and he has designed a NEW model...the Moultonboro. Just when I thought I had seen it all, I took the tour of the Moultonboro and I may or may not have fallen in love. At 1310 sq. ft., it is larger than the Gilford and the Meredith but a wee bit smaller than the Tuftonboro and the Center Harbor. The first floor has a wide open look which allows for easy movement. It allows for relaxed living and would be perfect for entertaining. There are two bedrooms on the first floor with a loft area on the second floor which overlooks the first floor living space plus looks out through the sunroom windows. Last weekend was the unofficial unveiling of the Moultonboro and I must say I was impressed...and I am not easy to impress. I gave the tour of the home to some potential buyers and they did not hide their love for this home. There were many ooohhs and aaahhs as they toured the home with me. Here are a few pictures of the Moultonboro which I would love to share with you:
 |
| Introducing 'The Moultonboro' |
 |
| Looking at the four season sunroom |
 |
| Looking up at the Loft from the Sunroom |
 |
| Just imagine... |
 |
| The mudroom off of the garage... |
I love being the first one to share good news with you and certainly news of the Moultonboro should be sufficient to make you smile all day long. But hold onto your hats, there is even more exciting news. The builder/developer met with the SWIMMING POOL salespeople on Friday and gave them the deposit for the SWIMMING POOL. The pool is scheduled to be open for business (fun business) on Memorial Day weekend, if construction goes smoothly and we don't hit any bumps in the road. There will be a patio area right off of the Village Center, next to the pool. So pack your picnic lunch, your goggles, your suntan lotion and get ready to soak up the sunshine as you lounge in the POOL at Weirs Beach Village!
 |
| All this pool talk got me thinking about summer which then got me thinking about ice cream! This photo is from the Town Docks Ice Cream stand just down the road in Meredith, NH. |
Sunday, January 13, 2013
One Wrong Turn
This is a true story. Almost. A few details have been changed to make the story more interesting but the basic storyline is true. Some might say it is a story which might make one believe in fate. Others might just say that is is all just a coincidence. Fate ? Coincidence ? Kismet ? Destiny ? You be the judge.
Two years ago, a family from Massachusetts was skiing at Gunstock Mountain Resort. Now for those of you not familiar with the Lakes Region of NH, I am going to give you the link to Gunstock so you can check out all of the winter AND summer activities that occur at Gunstock: http://www.gunstock.com In a quick overview, I can tell you that winter activities include downhill skiing, snowboarding, Nordic skiing, tubing and the BIG air bag. I just read the purpose of the BIG airbag and can assure you I will not be trying it anytime soon.
This family loves to ski and makes numerous trips north of the border each winter to enjoy the numerous activities at Gunstock. On this particular Sunday they had made many successful runs down the mountain, enjoyed warming up in the Lodge, and had some spicy chili at the Powder Keg Restaurant. Of course, all good days must come to an end and with long faces and many disappointed sighs, they put away their gear and climbed into the car to head south of the border.
The family was quiet as they pulled out of the ski area parking lot. In an attempt to change the mood in the car, dad turned on the radio and started singing along to his favorite oldies station. The teens in the back moaned, and mom joined in, belting out the chorus line.
The two of them were soon caught up in the moment, and the dark mood in the car finally lifted. They had been driving about seven miles down the road when dad realized he had missed the turn to 93S and he had no idea where they were headed. He went about one more mile and pulled into a Cumberland Farms to get directions and fill the tank with gas. While standing at the gas pump, he looked across the street with curiosity. He read the sign, Weirs Beach Village. He liked the look of the community before him. Cottage style homes arranged tastefully. Street lights cast a welcoming glow over the village.
He climbed back into the car, drove across the street, and took a tour of the homes at Weirs Beach Village, fell in love with the Center Harbor model home and the rest is history. Now when this family finishes skiing at Gunstock, they just pile in the car, drive eight miles down the road, and they are 'home'.
And it is that simple. We are glad that this family took one wrong turn. We sold a home and they have been able to make many happy memories whether skiing at Gunstock or lounging around in front of their fireplace, walking down to the beach in the summertime or visiting many of the other Lake Region attractions. All you have to do is make one wrong turn...in the right direction.

Two years ago, a family from Massachusetts was skiing at Gunstock Mountain Resort. Now for those of you not familiar with the Lakes Region of NH, I am going to give you the link to Gunstock so you can check out all of the winter AND summer activities that occur at Gunstock: http://www.gunstock.com In a quick overview, I can tell you that winter activities include downhill skiing, snowboarding, Nordic skiing, tubing and the BIG air bag. I just read the purpose of the BIG airbag and can assure you I will not be trying it anytime soon.
This family loves to ski and makes numerous trips north of the border each winter to enjoy the numerous activities at Gunstock. On this particular Sunday they had made many successful runs down the mountain, enjoyed warming up in the Lodge, and had some spicy chili at the Powder Keg Restaurant. Of course, all good days must come to an end and with long faces and many disappointed sighs, they put away their gear and climbed into the car to head south of the border.
The family was quiet as they pulled out of the ski area parking lot. In an attempt to change the mood in the car, dad turned on the radio and started singing along to his favorite oldies station. The teens in the back moaned, and mom joined in, belting out the chorus line.
The two of them were soon caught up in the moment, and the dark mood in the car finally lifted. They had been driving about seven miles down the road when dad realized he had missed the turn to 93S and he had no idea where they were headed. He went about one more mile and pulled into a Cumberland Farms to get directions and fill the tank with gas. While standing at the gas pump, he looked across the street with curiosity. He read the sign, Weirs Beach Village. He liked the look of the community before him. Cottage style homes arranged tastefully. Street lights cast a welcoming glow over the village.
He climbed back into the car, drove across the street, and took a tour of the homes at Weirs Beach Village, fell in love with the Center Harbor model home and the rest is history. Now when this family finishes skiing at Gunstock, they just pile in the car, drive eight miles down the road, and they are 'home'.
And it is that simple. We are glad that this family took one wrong turn. We sold a home and they have been able to make many happy memories whether skiing at Gunstock or lounging around in front of their fireplace, walking down to the beach in the summertime or visiting many of the other Lake Region attractions. All you have to do is make one wrong turn...in the right direction.

Sunday, September 16, 2012
A True Testimonial !
Like most people, like most companies, we love testimonials. Testimonials that attest to our character, our work ethic, our integrity, our product. We have had customers write unsolicited testimonials about how much they love, love, LOVE their homes at Weirs Beach Village. If you come visit Weirs Beach Village, stroll down Memory Lane or Tranquility Turn and ask our homeowners about the quality of their homes, about how we stand behind our product, and about how much they LOVE living at Weirs Beach Village.
I believe that one of our greatest testimonials has recently come from our very first homeowner at Weirs Beach Village. They bought a "Gilford" from us two years ago and we welcomed them to Weirs Beach Village with open arms. They are perfect neighbors...respectful, quiet, pleasant so when I heard that they were looking to sell their home here at Weirs Beach I was highly disappointed. I didn't want them to leave our community. But then I heard the rest of the story...they are only selling their home so that they can have us build them one of our larger style homes here at Weirs Beach Village. They will still be part of our community. PHEW!
When I sat back to reflect on this situation, I thought about what a testimonial it is to us as builders, as business people, that our homeowners want us to build them another home. They trust us. They like the product. They believe in us. We are honored to build them another home in Weirs Beach Village.
Their current Weirs Beach Village home, 'The Gilford', is now on the market. I am sharing this information because I truly understand the value of this home. Not only is the construction of the highest quality but this home is impeccable inside. The condition is a '10'...and there a number of upgrades such as tasteful landscaping, custom painting, window treatments, and irrigation system. I urge you to come visit this home..it is an unbelievable value. Please click on the link below, type in MLS # 4144671 in the MLS search box and see for yourself. This could be your home for a very realistic, fair price...we'd love to welcome YOU to Weirs Beach Village !
www.nneren.com

I believe that one of our greatest testimonials has recently come from our very first homeowner at Weirs Beach Village. They bought a "Gilford" from us two years ago and we welcomed them to Weirs Beach Village with open arms. They are perfect neighbors...respectful, quiet, pleasant so when I heard that they were looking to sell their home here at Weirs Beach I was highly disappointed. I didn't want them to leave our community. But then I heard the rest of the story...they are only selling their home so that they can have us build them one of our larger style homes here at Weirs Beach Village. They will still be part of our community. PHEW!
When I sat back to reflect on this situation, I thought about what a testimonial it is to us as builders, as business people, that our homeowners want us to build them another home. They trust us. They like the product. They believe in us. We are honored to build them another home in Weirs Beach Village.
Their current Weirs Beach Village home, 'The Gilford', is now on the market. I am sharing this information because I truly understand the value of this home. Not only is the construction of the highest quality but this home is impeccable inside. The condition is a '10'...and there a number of upgrades such as tasteful landscaping, custom painting, window treatments, and irrigation system. I urge you to come visit this home..it is an unbelievable value. Please click on the link below, type in MLS # 4144671 in the MLS search box and see for yourself. This could be your home for a very realistic, fair price...we'd love to welcome YOU to Weirs Beach Village !
www.nneren.com

Sunday, July 29, 2012
Never Trust a Skinny Cook !

I decided to take a break from writing about our highly affordable, well-constructed homes at Weirs Beach Village. It is clear that I am delivering that message to the people since in the past week we had one closing, wrote three purchase and sales agreements and took one non-binding reservation...and there are many people in the wings who are sitting there, waiting to sign. Of course, I do wonder what they are waiting for...interest rates are SO low. How low will they go ? I am not sure but I don't think I'd be waiting around. Weirs Beach Village is currently one quarter sold out ! Woot-woot !
On a recent stay at Weirs Beach Village I needed a cup of coffee...ASAP!
I actually also needed breakfast since we all know that breakfast is the meal of champions. On my way to Weirs Beach Village I have passed a small diner a zillion times and had never stopped...huge mistake on my part. The diner is Donna Jean's Diner, located at 1208 Weirs Boulevard and is only .68 of a mile from the homes at Weirs Beach Village. The diner is open Monday - Sunday for breakfast and lunch from 6am - 2pm.
We were able to be seated right away...timing is everything! I didn't count the number of tables but I bet the diner can hold 80 - 100 people...please do not quote me on that. There are tables that look out over the channel and if one were fortunate to sit at one of those window seats, you would be able to watch the boats going by. I am hoping to sit at one of those tables on my next visit. The diner is quaint, comfortable and relaxed. I loved a couple of the signs that were hanging on the walls...'Never trust a skinny cook' and my favorite...'This is a drama-free zone!"
Our waitress, Tori, greeted us with a smile and a cup of coffee...brewed to perfection. The veggies in my vegetable scramble were cooked just right...not too mushy and not to crisp. My husband chose the ham and cheese omelet and he truly enjoyed each bite. We are both picky about our hash browns. Would Donna Jean's hash browns pass the test ? I am happy to report that they were cooked to perfection.
I love the fact that I can just wake up at Weirs Beach Village and walk right out my door to Donna Jean's. Nothing like a delicious filling breakfast to start my day !
Donna Jean's Diner is on Facebook @ http://www.facebook.com/pages/Weirs-Beach-Village/131451863002?ref=hl#!/pages/Donna-Jeans-Diner/111551848866742
Stop in and tell them that Weirs Beach Village sent you !

Thursday, July 19, 2012
We'll see YOU at the Expo !
The car is packed to the roof. We have the banner. The creative, useful 'giveaways'. The highlighters which bear our company's name. The big glass fish bowl so people can enter the raffle. The over-sized computer monitor is wrapped in bubbles to protect it on its journey. The PowerPoint presentation is complete. The brochures are back from the printer. The bonus coupons look awesome...who wouldn't want that deal ?? My toenails are polished. We are ready for the Lakeside Living Expo which is being held July 20, July 21 and July 22nd at Gunstock Mountain. We are excited. We are prepared. We have all of our gear packed in the Subaru.
But here is the reality. Our single family, affordable, well constructed homes can stand on their own. They don't need lots of bells and whistles. They don't need reams of glossy paper to showcase their features. They don't need raffles and bonuses to convince people that these year round homes, which are minutes away from Lake Winnipesaukee, are constructed of the finest materials by highly qualified contractors.
But here is the issue. People need to come and see these homes with their very own eyes, up close and personal. We, the builder and his family, are all well aware of the commitment, the integrity, the heart which goes into building each home and we want others to see for themselves that we are not just building houses...we are building a community of homes. Remember that not all builders are created equal...our builder can wake up every morning, look in the mirror and know that he has built a unique development which meets the needs of today's home buyer.
Our homes need you to come and visit them so you can see that high quality construction. You can touch the Hardie Plank siding which has a 30 year warranty. You can look out our windows which have a Lifetime warranty. You can touch the fixtures, check out the flooring and decide for yourself which of our four models you'd like to call home.
So that is why we are going to the Lakeside Living Expo so we can speak for our houses. So we can tell people, in person, about how they can live at Lake Winnipesaukee, year round, in a home that was built on a strong foundation and which will truly feel like home.
The weather forecast looks spectacular so come on over to Gunstock. I'll give you one of our creative 'giveaways', show you how to enter our raffle, and hand you a coupon which will make your wallet happy but most importantly, I'll give a voice to our single family homes at Weirs Beach Village.

But here is the reality. Our single family, affordable, well constructed homes can stand on their own. They don't need lots of bells and whistles. They don't need reams of glossy paper to showcase their features. They don't need raffles and bonuses to convince people that these year round homes, which are minutes away from Lake Winnipesaukee, are constructed of the finest materials by highly qualified contractors.
But here is the issue. People need to come and see these homes with their very own eyes, up close and personal. We, the builder and his family, are all well aware of the commitment, the integrity, the heart which goes into building each home and we want others to see for themselves that we are not just building houses...we are building a community of homes. Remember that not all builders are created equal...our builder can wake up every morning, look in the mirror and know that he has built a unique development which meets the needs of today's home buyer.
Our homes need you to come and visit them so you can see that high quality construction. You can touch the Hardie Plank siding which has a 30 year warranty. You can look out our windows which have a Lifetime warranty. You can touch the fixtures, check out the flooring and decide for yourself which of our four models you'd like to call home.
So that is why we are going to the Lakeside Living Expo so we can speak for our houses. So we can tell people, in person, about how they can live at Lake Winnipesaukee, year round, in a home that was built on a strong foundation and which will truly feel like home.
The weather forecast looks spectacular so come on over to Gunstock. I'll give you one of our creative 'giveaways', show you how to enter our raffle, and hand you a coupon which will make your wallet happy but most importantly, I'll give a voice to our single family homes at Weirs Beach Village.

Friday, July 6, 2012
Building a house is as easy as 1, 2, 3...
Life would be so much easier on so many levels if, in fact, we could build a house in three easy steps. The reality is that there are many steps, with multiple levels, when building a house. The idea for this blog post came about after a conversation with our project manager. He stated that he thought the majority of people have no clue as to what goes into building a house. Why would they ? I have no idea what goes into manufacturing my car. Some people aren't aware of the source for most of their food. Think of the products that you use on a daily basis and I imagine that you have no idea how they were built or created, nor do you give it a second thought. Of course, when we are building a house for a customer, they are anxious for it to be done quickly and efficiently. We do our best to meet all time lines and to help our customers understand the process. This post is an attempt to put the process into words and that is not an easy task. Please note that it is written in layman terms, and I am not the builder so please realize that some steps may have been left out unintentionally.
We are going to start with the building lot. For the purposes of this post, we will pretend that the lot has already been surveyed, plot plans are stamped by the appropriate officials, and the land has been cleared and stumps have been removed. We will also assume that the blueprints have been drawn and stamped by an engineer.
We must now go to the Building Dept. and apply for a building permit. Once the various officials have approved the plans, and you've paid the appropriate fees, the permit is issued. Now the real work begins.

The machines roll in and the excavation work begins. This would be my grandsons' favorite part as the dump trucks and bulldozers move the dirt around excavating a cellar hole and creating a level playing field as boulders are relocated. Occasionally, blasting is necessary. Soon after, the cement trucks arrive on the scene to pour the footings which are the first part of the foundation. The foundation forms are put in place next and the cement trucks return to pour more cement. The cement must set for about one week so that the foundation walls can cure adequately to withstand backfilling. Before backfilling, the foundation which is below grade must be coated with a sticky tarlike substance to prevent water from getting through the concrete. Perimeter drains are installed and then the foundation is ready to be backfilled. Oh. Stop that excavator ! The building inspector has to come and do a foundation inspection before it can be backfilled.

Now the framer has to make a lumber list. He needs to determine how much and what types of lumber must be ordered based on the building plans. The order is placed and the lumber company delivers the order to the site. The framing crew first builds any kneewalls which are required and then they frame the first floor, then the first floor exterior walls. If this is a one story house the ceiling is framed next or if it is a two story house, the second floor 'floor' is built.
Once the roof is framed and sheathed, the fascia and soffit are installed. Then the roofing crew arrives. I personally have much respect for roofers as I watch them nimbly climb all over the roof, attached with a safety rope. Rope or no rope, you will never catch me up on any roof. It is not a job for the faint of heart. Felt is installed just before the shingles are nailed down.
Before any interior walls are built, remember to place the bathtubs into the house or you might have an issue! Build the interior walls, install the bathtubs, windows, exterior doors and garage doors. Call the building inspector so the frame can be inspected. Install rough plumbing. Call the building inspector so the plumbing can be inspected. Install the electrical wiring. Call the building inspector so the wiring can be inspected. Insulate the exterior walls. Call the building inspector so the insulation can be inspected. Hurry up and wait.
While all that work is being done on the interior, the exterior is being graded, landscaped and grass seed is put down. The siding goes on and the decks and exterior stairs are built.

Back to the interior. The drywall crew arrives to hang all of the drywall. Once hung, each sheet must be taped and coated with drywall mud...three coats. The drywall must then be sanded...and take it from one who knows, the sanding of drywall creates a bloody mess !
There are now many crews working simultaneously inside the house...and hopefully they are staying out of each others' way, being polite and even-tempered. The painter primes the drywall. The interior doors, window trim and baseboard is installed by the finish carpenter. The kitchen cabinets and counter tops are installed, the painter returns to paint the interior walls and the finish trim. The electrician installs switches, receptacles and lighting fixtures. All of the hardware such as door knobs, and closet shelving are installed. This is really starting to look like a house !
The floor coverings which have been selected by the customer are installed. This could be tile, carpeting, hardwood or laminate flooring. Toilets, sinks, and appliances are all installed.

The entire house is cleaned from top to bottom and yes, we do wash windows. The address numbers must be installed on the outside of the house. The building inspector comes back to do the final plumbing inspection and the final electrical inspection. The local fire department arrives to inspect the heating systems and fuel tanks. The building inspector does the final Certificate of Occupancy inspection and we are then given the final Certificate of Occupancy once all of the different city officials have signed all of the required paperwork.
The best part of the whole building process is when we sit down at the closing, across from our customers, and hand them the keys so they can begin the process of making their house a home!

We are going to start with the building lot. For the purposes of this post, we will pretend that the lot has already been surveyed, plot plans are stamped by the appropriate officials, and the land has been cleared and stumps have been removed. We will also assume that the blueprints have been drawn and stamped by an engineer.
We must now go to the Building Dept. and apply for a building permit. Once the various officials have approved the plans, and you've paid the appropriate fees, the permit is issued. Now the real work begins.

The machines roll in and the excavation work begins. This would be my grandsons' favorite part as the dump trucks and bulldozers move the dirt around excavating a cellar hole and creating a level playing field as boulders are relocated. Occasionally, blasting is necessary. Soon after, the cement trucks arrive on the scene to pour the footings which are the first part of the foundation. The foundation forms are put in place next and the cement trucks return to pour more cement. The cement must set for about one week so that the foundation walls can cure adequately to withstand backfilling. Before backfilling, the foundation which is below grade must be coated with a sticky tarlike substance to prevent water from getting through the concrete. Perimeter drains are installed and then the foundation is ready to be backfilled. Oh. Stop that excavator ! The building inspector has to come and do a foundation inspection before it can be backfilled.

Now the framer has to make a lumber list. He needs to determine how much and what types of lumber must be ordered based on the building plans. The order is placed and the lumber company delivers the order to the site. The framing crew first builds any kneewalls which are required and then they frame the first floor, then the first floor exterior walls. If this is a one story house the ceiling is framed next or if it is a two story house, the second floor 'floor' is built.
Once the roof is framed and sheathed, the fascia and soffit are installed. Then the roofing crew arrives. I personally have much respect for roofers as I watch them nimbly climb all over the roof, attached with a safety rope. Rope or no rope, you will never catch me up on any roof. It is not a job for the faint of heart. Felt is installed just before the shingles are nailed down.
Before any interior walls are built, remember to place the bathtubs into the house or you might have an issue! Build the interior walls, install the bathtubs, windows, exterior doors and garage doors. Call the building inspector so the frame can be inspected. Install rough plumbing. Call the building inspector so the plumbing can be inspected. Install the electrical wiring. Call the building inspector so the wiring can be inspected. Insulate the exterior walls. Call the building inspector so the insulation can be inspected. Hurry up and wait.
While all that work is being done on the interior, the exterior is being graded, landscaped and grass seed is put down. The siding goes on and the decks and exterior stairs are built.

Back to the interior. The drywall crew arrives to hang all of the drywall. Once hung, each sheet must be taped and coated with drywall mud...three coats. The drywall must then be sanded...and take it from one who knows, the sanding of drywall creates a bloody mess !
There are now many crews working simultaneously inside the house...and hopefully they are staying out of each others' way, being polite and even-tempered. The painter primes the drywall. The interior doors, window trim and baseboard is installed by the finish carpenter. The kitchen cabinets and counter tops are installed, the painter returns to paint the interior walls and the finish trim. The electrician installs switches, receptacles and lighting fixtures. All of the hardware such as door knobs, and closet shelving are installed. This is really starting to look like a house !
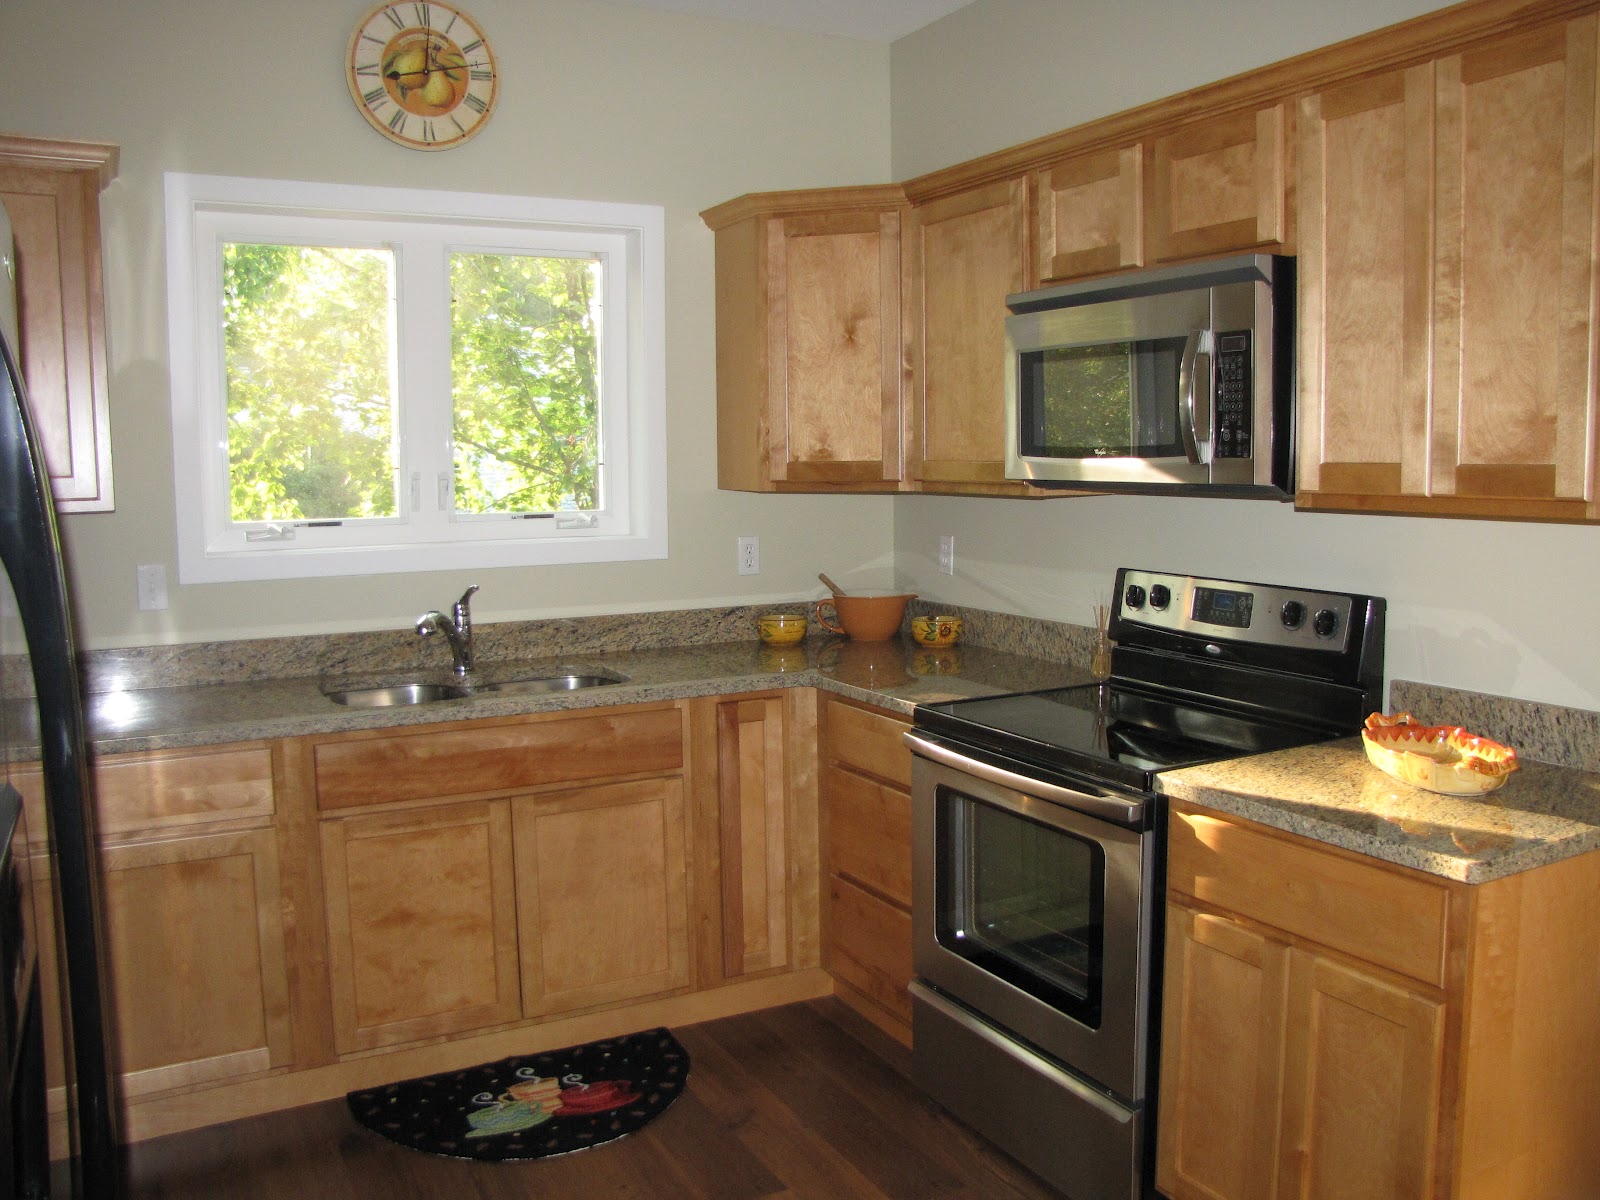
The floor coverings which have been selected by the customer are installed. This could be tile, carpeting, hardwood or laminate flooring. Toilets, sinks, and appliances are all installed.

The entire house is cleaned from top to bottom and yes, we do wash windows. The address numbers must be installed on the outside of the house. The building inspector comes back to do the final plumbing inspection and the final electrical inspection. The local fire department arrives to inspect the heating systems and fuel tanks. The building inspector does the final Certificate of Occupancy inspection and we are then given the final Certificate of Occupancy once all of the different city officials have signed all of the required paperwork.
The best part of the whole building process is when we sit down at the closing, across from our customers, and hand them the keys so they can begin the process of making their house a home!

Subscribe to:
Posts (Atom)