This is a true story. Almost. A few details have been changed to make the story more interesting but the basic storyline is true. Some might say it is a story which might make one believe in fate. Others might just say that is is all just a coincidence. Fate ? Coincidence ? Kismet ? Destiny ? You be the judge.
Two years ago, a family from Massachusetts was skiing at Gunstock Mountain Resort. Now for those of you not familiar with the Lakes Region of NH, I am going to give you the link to Gunstock so you can check out all of the winter AND summer activities that occur at Gunstock: http://www.gunstock.com In a quick overview, I can tell you that winter activities include downhill skiing, snowboarding, Nordic skiing, tubing and the BIG air bag. I just read the purpose of the BIG airbag and can assure you I will not be trying it anytime soon.
This family loves to ski and makes numerous trips north of the border each winter to enjoy the numerous activities at Gunstock. On this particular Sunday they had made many successful runs down the mountain, enjoyed warming up in the Lodge, and had some spicy chili at the Powder Keg Restaurant. Of course, all good days must come to an end and with long faces and many disappointed sighs, they put away their gear and climbed into the car to head south of the border.
The family was quiet as they pulled out of the ski area parking lot. In an attempt to change the mood in the car, dad turned on the radio and started singing along to his favorite oldies station. The teens in the back moaned, and mom joined in, belting out the chorus line.
The two of them were soon caught up in the moment, and the dark mood in the car finally lifted. They had been driving about seven miles down the road when dad realized he had missed the turn to 93S and he had no idea where they were headed. He went about one more mile and pulled into a Cumberland Farms to get directions and fill the tank with gas. While standing at the gas pump, he looked across the street with curiosity. He read the sign, Weirs Beach Village. He liked the look of the community before him. Cottage style homes arranged tastefully. Street lights cast a welcoming glow over the village.
He climbed back into the car, drove across the street, and took a tour of the homes at Weirs Beach Village, fell in love with the Center Harbor model home and the rest is history. Now when this family finishes skiing at Gunstock, they just pile in the car, drive eight miles down the road, and they are 'home'.
And it is that simple. We are glad that this family took one wrong turn. We sold a home and they have been able to make many happy memories whether skiing at Gunstock or lounging around in front of their fireplace, walking down to the beach in the summertime or visiting many of the other Lake Region attractions. All you have to do is make one wrong turn...in the right direction.
Showing posts with label homes. Show all posts
Sunday, January 13, 2013
Friday, July 6, 2012
Building a house is as easy as 1, 2, 3...
Life would be so much easier on so many levels if, in fact, we could build a house in three easy steps. The reality is that there are many steps, with multiple levels, when building a house. The idea for this blog post came about after a conversation with our project manager. He stated that he thought the majority of people have no clue as to what goes into building a house. Why would they ? I have no idea what goes into manufacturing my car. Some people aren't aware of the source for most of their food. Think of the products that you use on a daily basis and I imagine that you have no idea how they were built or created, nor do you give it a second thought. Of course, when we are building a house for a customer, they are anxious for it to be done quickly and efficiently. We do our best to meet all time lines and to help our customers understand the process. This post is an attempt to put the process into words and that is not an easy task. Please note that it is written in layman terms, and I am not the builder so please realize that some steps may have been left out unintentionally.
We are going to start with the building lot. For the purposes of this post, we will pretend that the lot has already been surveyed, plot plans are stamped by the appropriate officials, and the land has been cleared and stumps have been removed. We will also assume that the blueprints have been drawn and stamped by an engineer.
We must now go to the Building Dept. and apply for a building permit. Once the various officials have approved the plans, and you've paid the appropriate fees, the permit is issued. Now the real work begins.
The machines roll in and the excavation work begins. This would be my grandsons' favorite part as the dump trucks and bulldozers move the dirt around excavating a cellar hole and creating a level playing field as boulders are relocated. Occasionally, blasting is necessary. Soon after, the cement trucks arrive on the scene to pour the footings which are the first part of the foundation. The foundation forms are put in place next and the cement trucks return to pour more cement. The cement must set for about one week so that the foundation walls can cure adequately to withstand backfilling. Before backfilling, the foundation which is below grade must be coated with a sticky tarlike substance to prevent water from getting through the concrete. Perimeter drains are installed and then the foundation is ready to be backfilled. Oh. Stop that excavator ! The building inspector has to come and do a foundation inspection before it can be backfilled.
Now the framer has to make a lumber list. He needs to determine how much and what types of lumber must be ordered based on the building plans. The order is placed and the lumber company delivers the order to the site. The framing crew first builds any kneewalls which are required and then they frame the first floor, then the first floor exterior walls. If this is a one story house the ceiling is framed next or if it is a two story house, the second floor 'floor' is built.
Once the roof is framed and sheathed, the fascia and soffit are installed. Then the roofing crew arrives. I personally have much respect for roofers as I watch them nimbly climb all over the roof, attached with a safety rope. Rope or no rope, you will never catch me up on any roof. It is not a job for the faint of heart. Felt is installed just before the shingles are nailed down.
Before any interior walls are built, remember to place the bathtubs into the house or you might have an issue! Build the interior walls, install the bathtubs, windows, exterior doors and garage doors. Call the building inspector so the frame can be inspected. Install rough plumbing. Call the building inspector so the plumbing can be inspected. Install the electrical wiring. Call the building inspector so the wiring can be inspected. Insulate the exterior walls. Call the building inspector so the insulation can be inspected. Hurry up and wait.
While all that work is being done on the interior, the exterior is being graded, landscaped and grass seed is put down. The siding goes on and the decks and exterior stairs are built.
Back to the interior. The drywall crew arrives to hang all of the drywall. Once hung, each sheet must be taped and coated with drywall mud...three coats. The drywall must then be sanded...and take it from one who knows, the sanding of drywall creates a bloody mess !
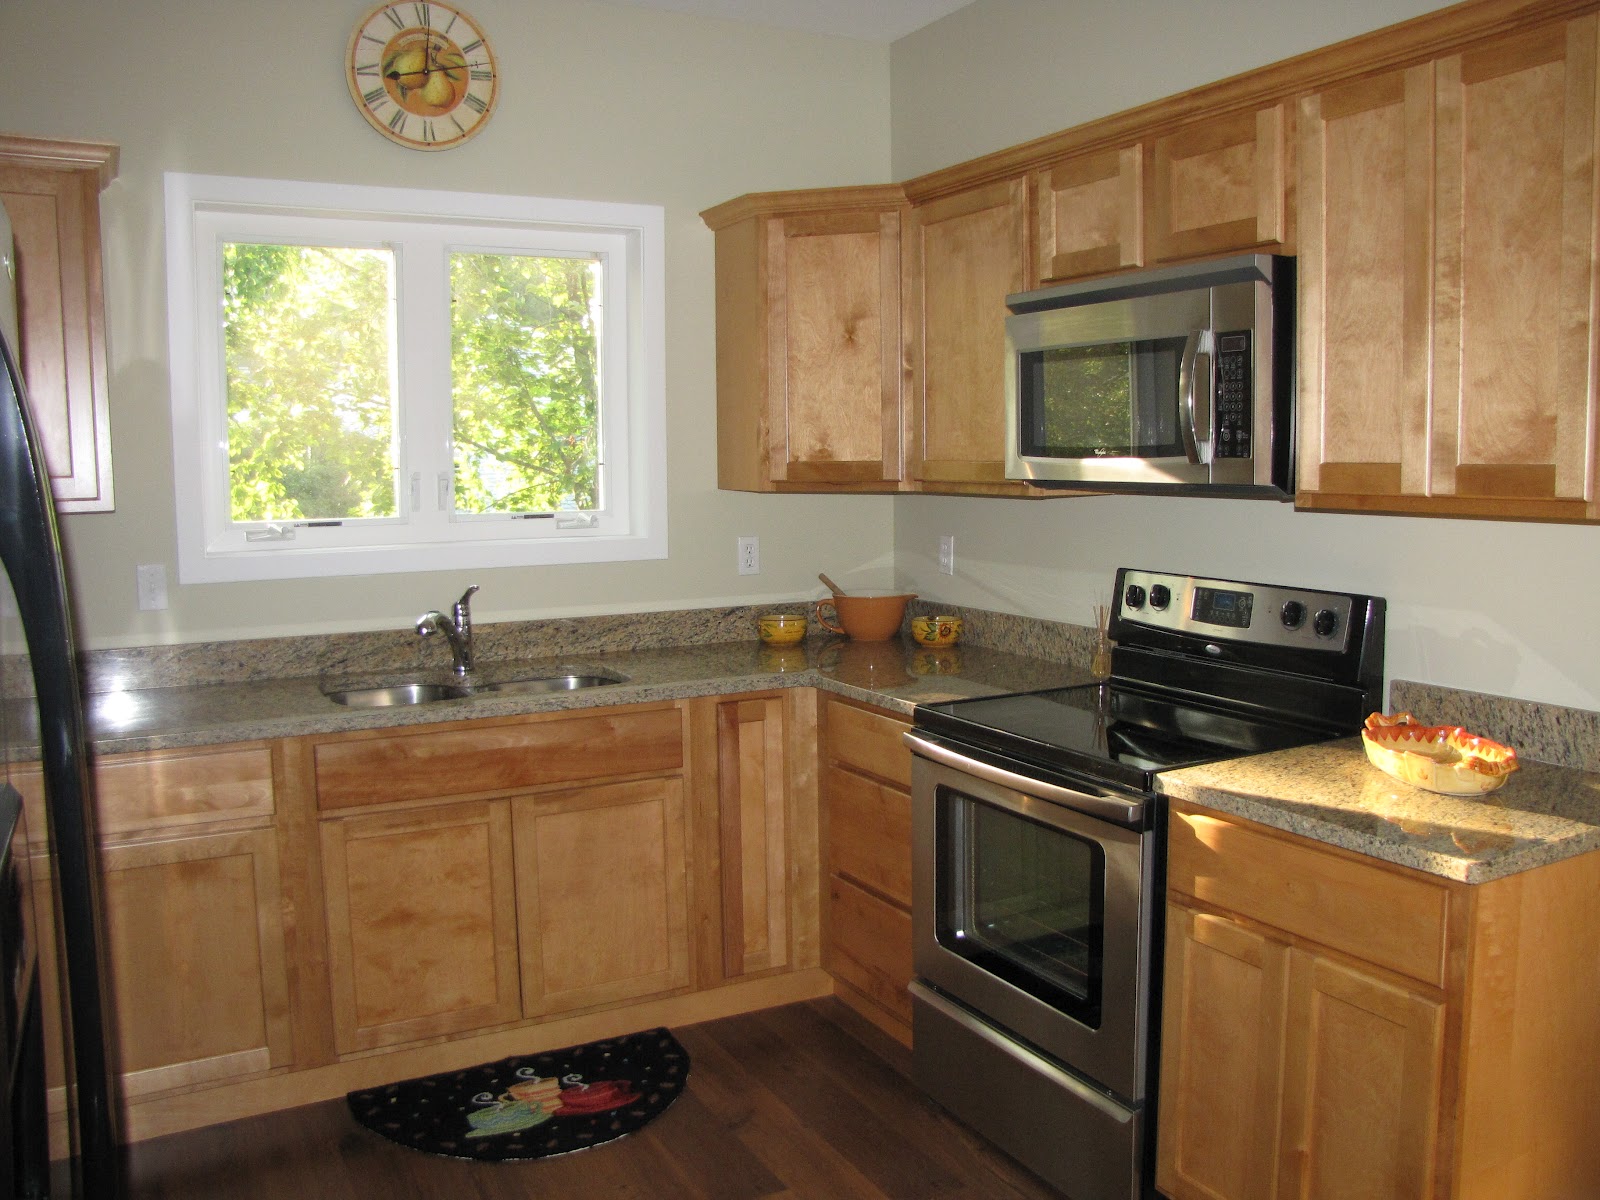
There are now many crews working simultaneously inside the house...and hopefully they are staying out of each others' way, being polite and even-tempered. The painter primes the drywall. The interior doors, window trim and baseboard is installed by the finish carpenter. The kitchen cabinets and counter tops are installed, the painter returns to paint the interior walls and the finish trim. The electrician installs switches, receptacles and lighting fixtures. All of the hardware such as door knobs, and closet shelving are installed. This is really starting to look like a house !
The floor coverings which have been selected by the customer are installed. This could be tile, carpeting, hardwood or laminate flooring. Toilets, sinks, and appliances are all installed.
The entire house is cleaned from top to bottom and yes, we do wash windows. The address numbers must be installed on the outside of the house. The building inspector comes back to do the final plumbing inspection and the final electrical inspection. The local fire department arrives to inspect the heating systems and fuel tanks. The building inspector does the final Certificate of Occupancy inspection and we are then given the final Certificate of Occupancy once all of the different city officials have signed all of the required paperwork.
The best part of the whole building process is when we sit down at the closing, across from our customers, and hand them the keys so they can begin the process of making their house a home!
Subscribe to:
Posts (Atom)